
The Facilities
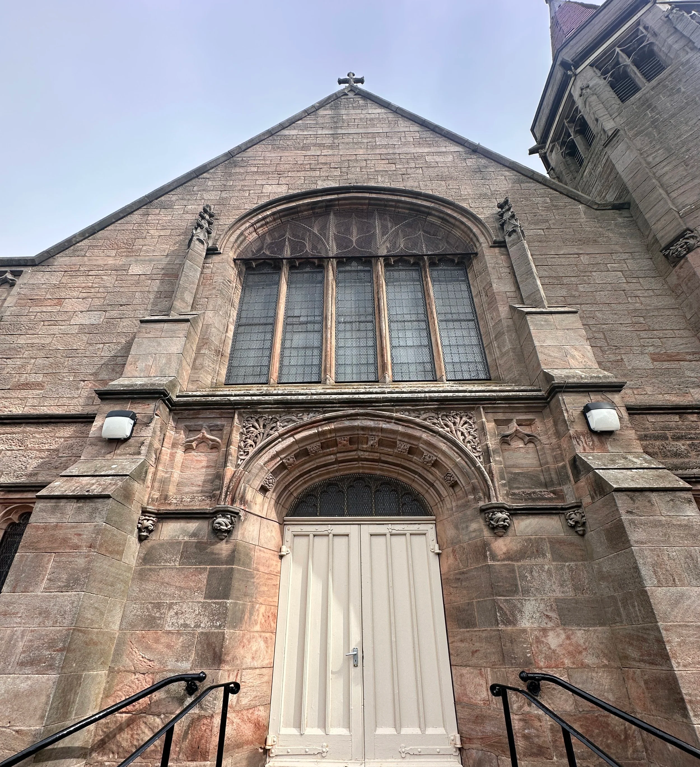
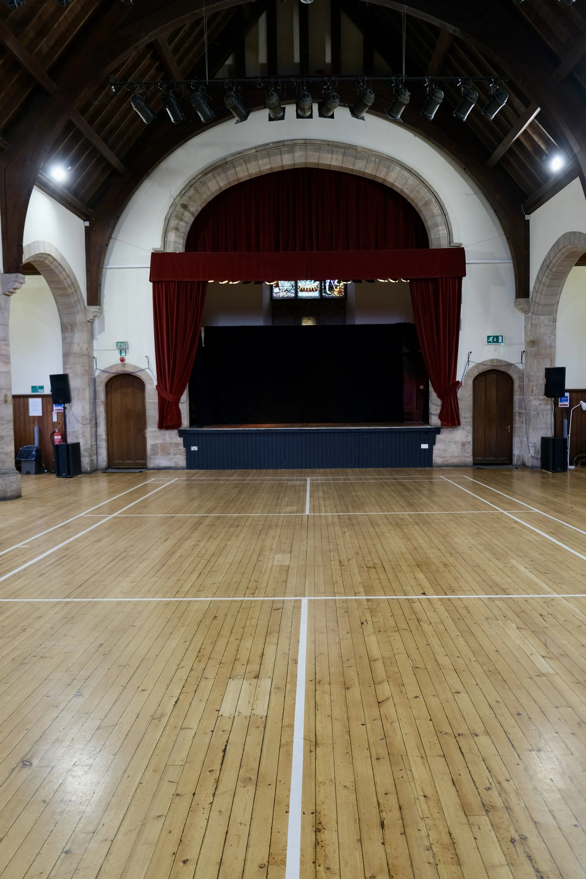
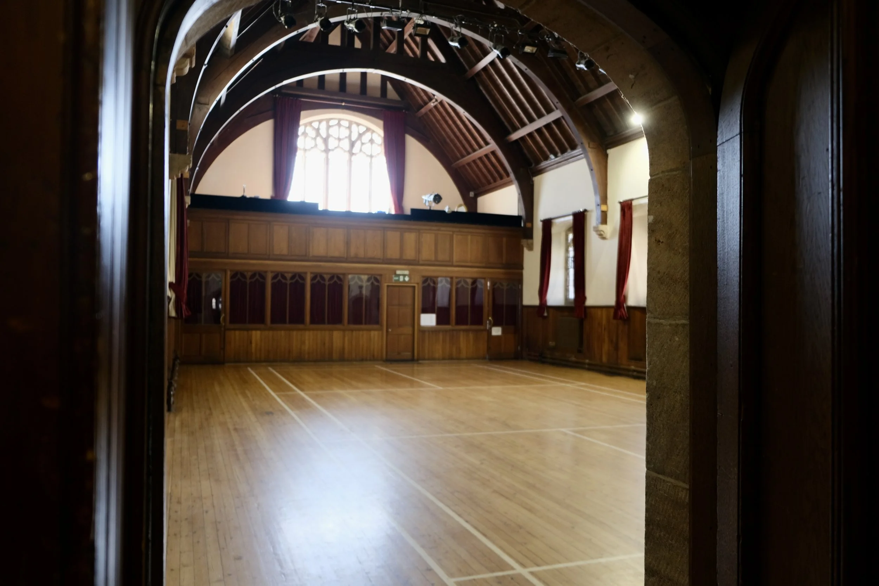
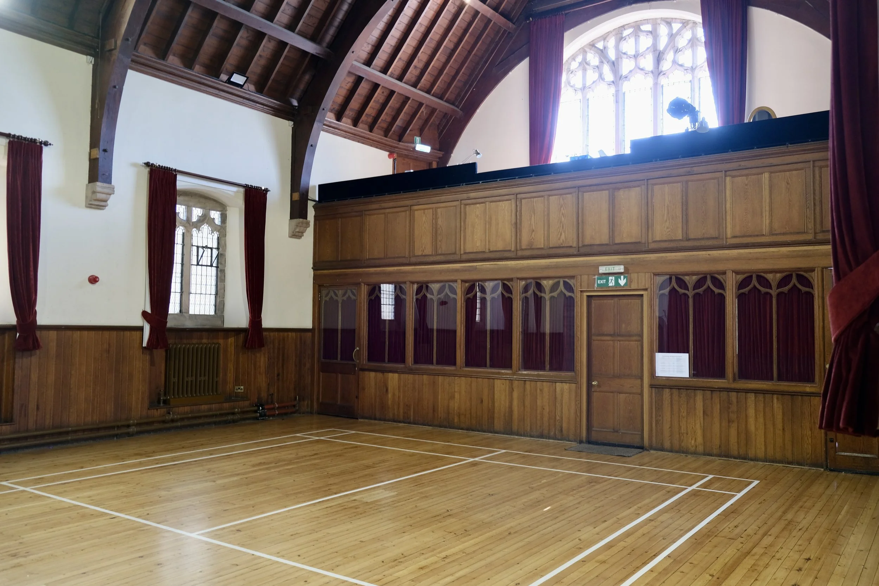
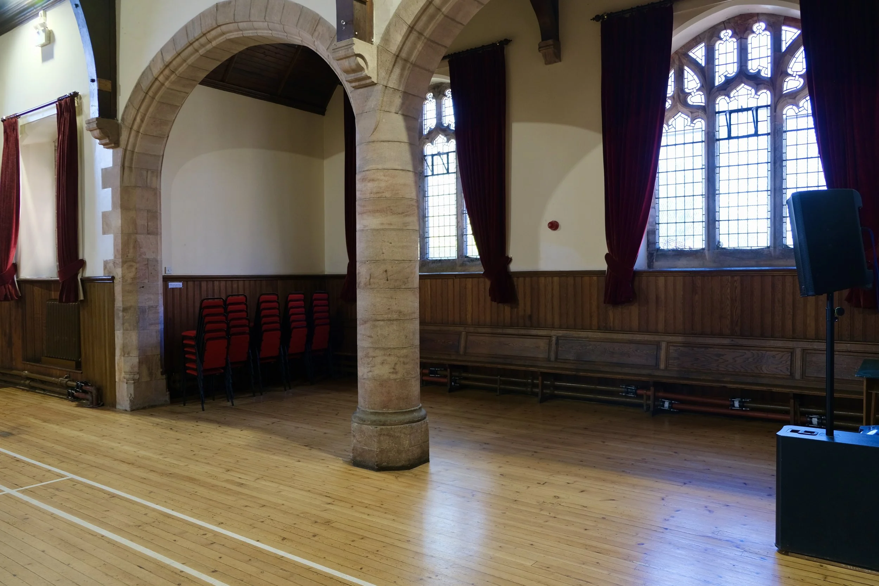
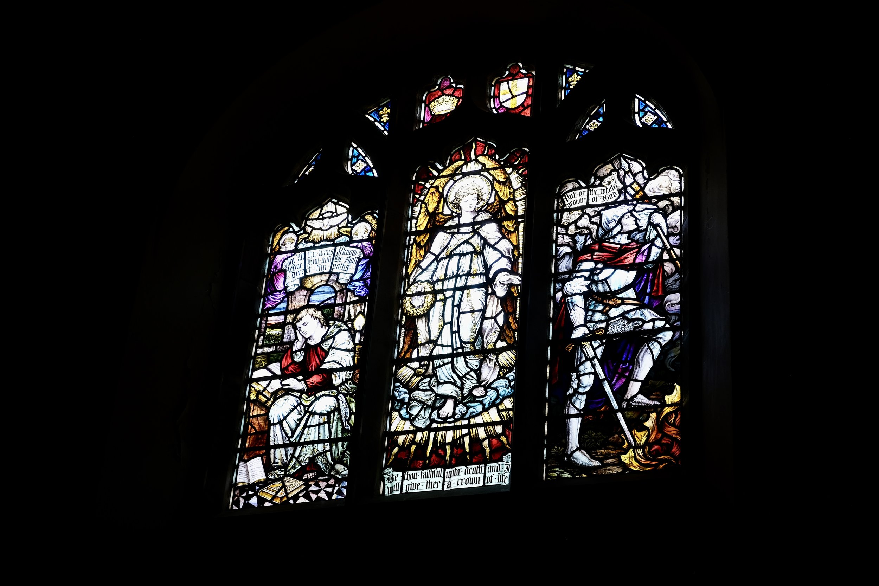
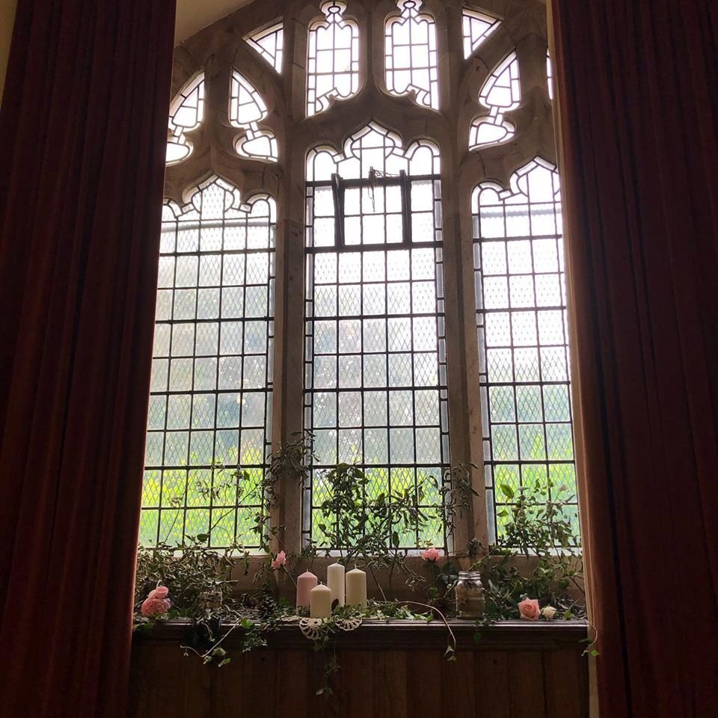
Step inside and you'll immediately understand why couples fall for it. The original church space has a quality that's hard to put into words—soaring roof trusses that curve overhead, beautiful arched transepts opening to either side, light flooding in through the windows, and a gallery at the western end that's been watching over celebrations for well over a century.
The former chancel (now a stage!) anchors one end beautifully, while the integrated hall to the east gives you practical flexibility without breaking the spell of the space. Category B listed, full of original detail, and entirely yours for the day.
Our Spaces
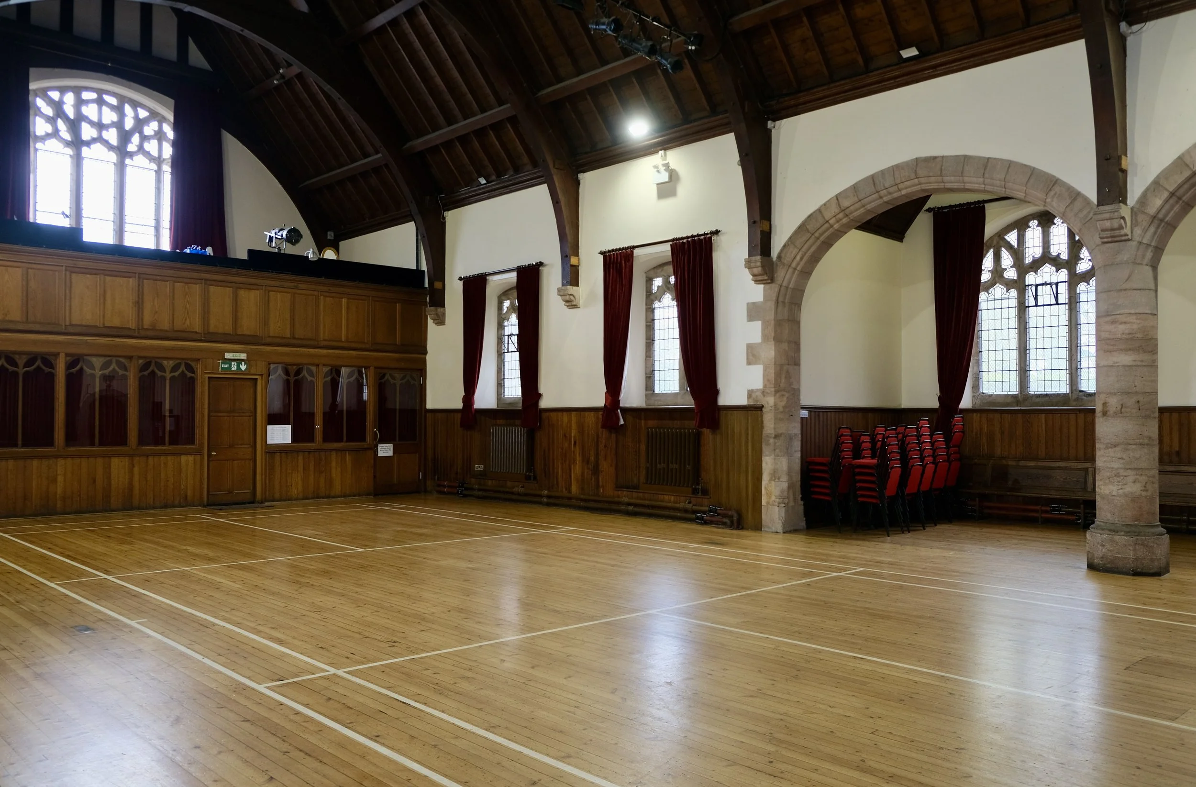
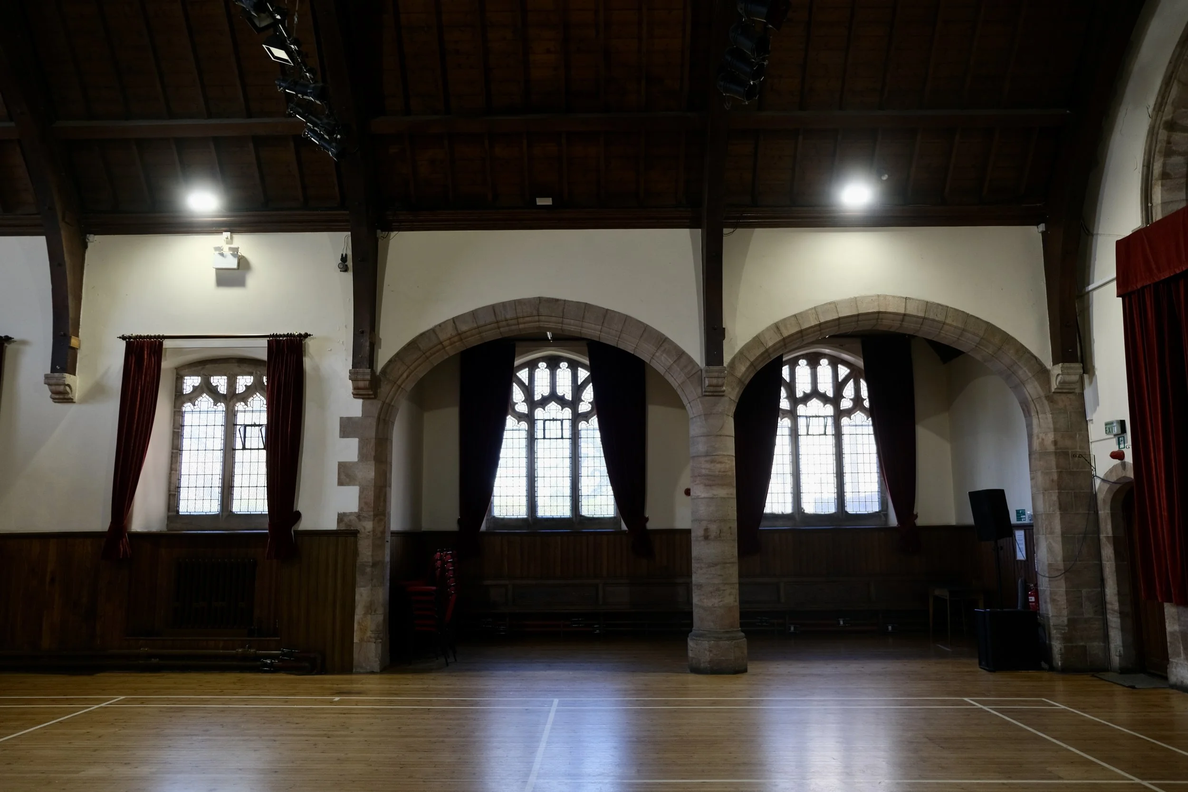
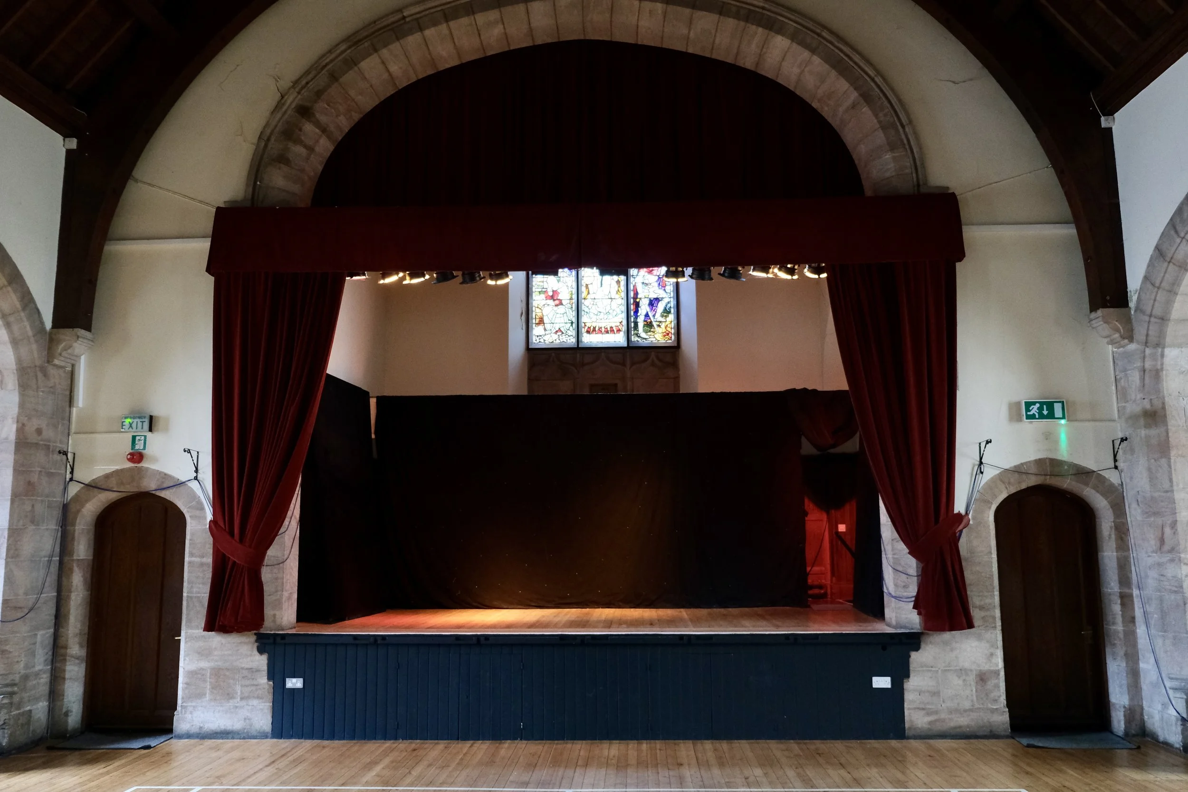
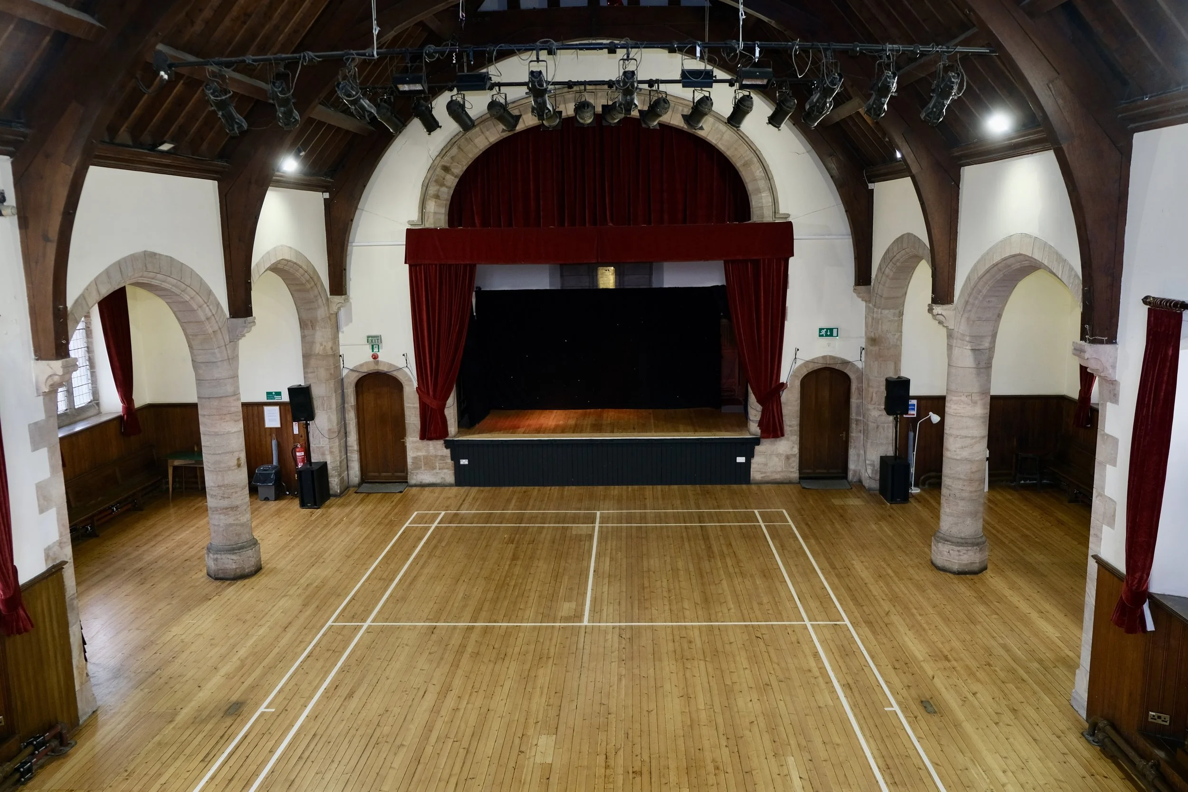
THE LARGE HALL
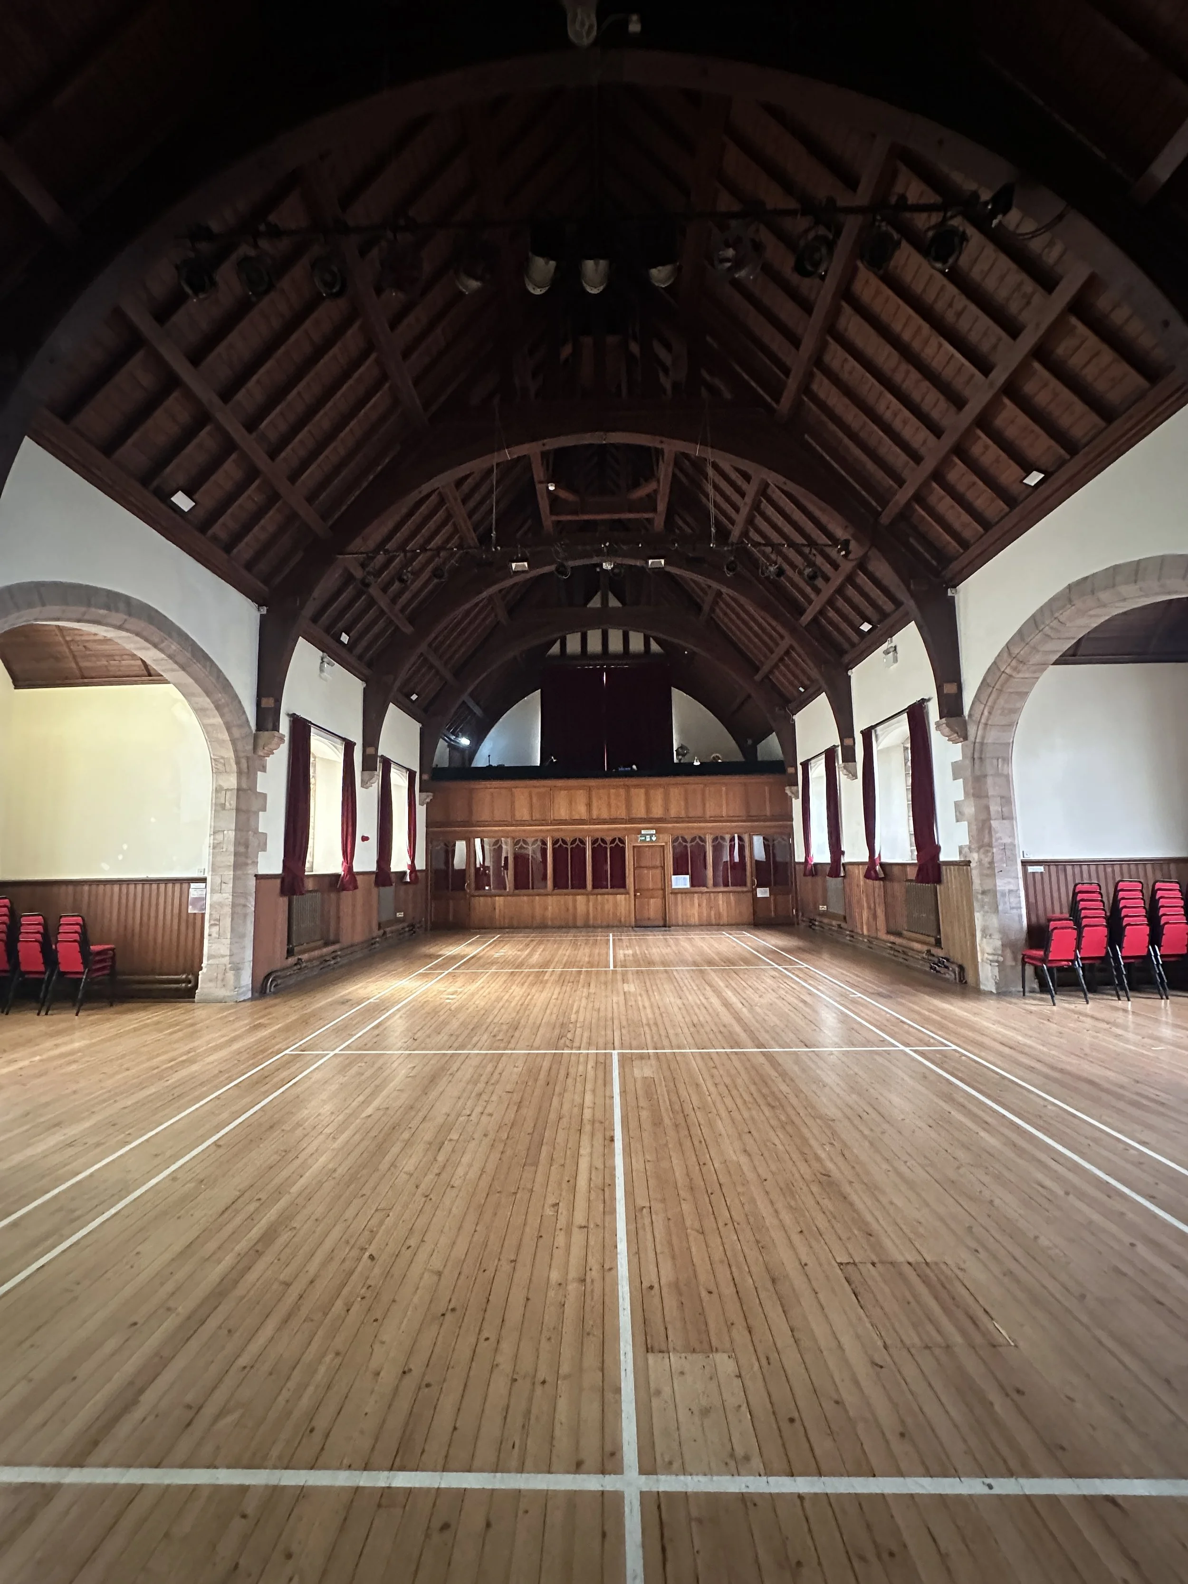
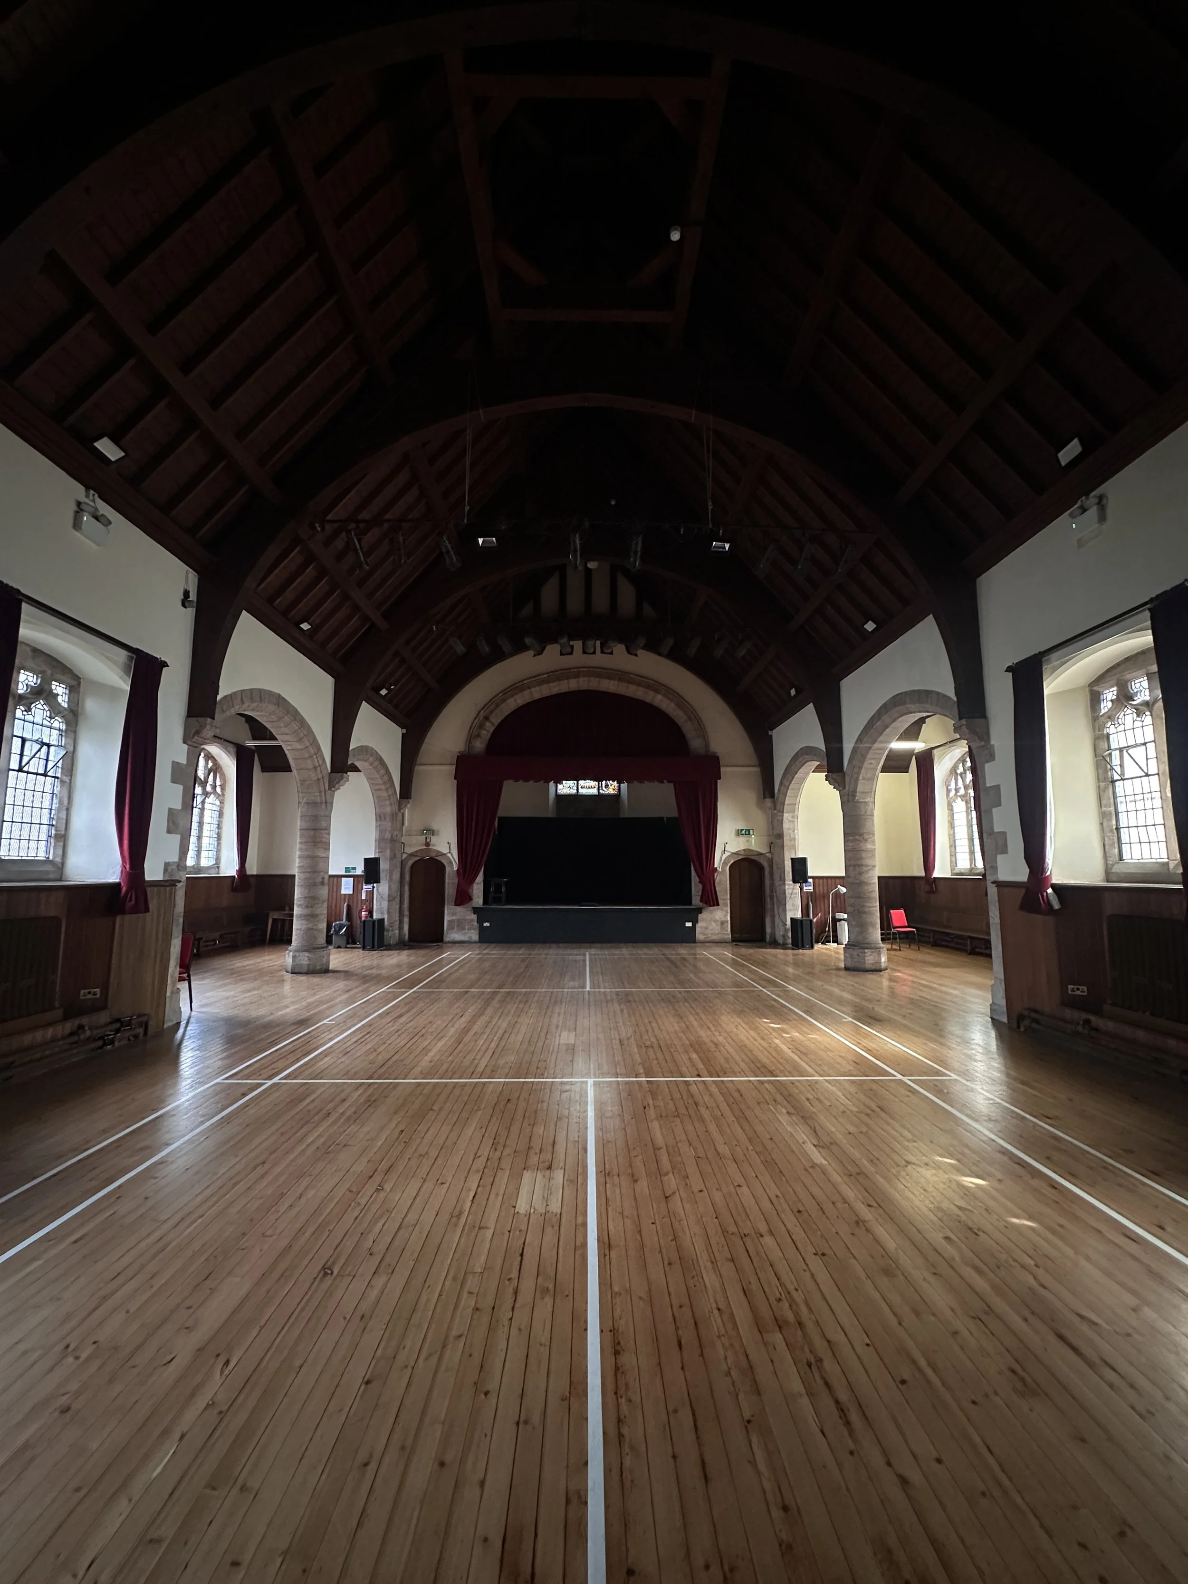
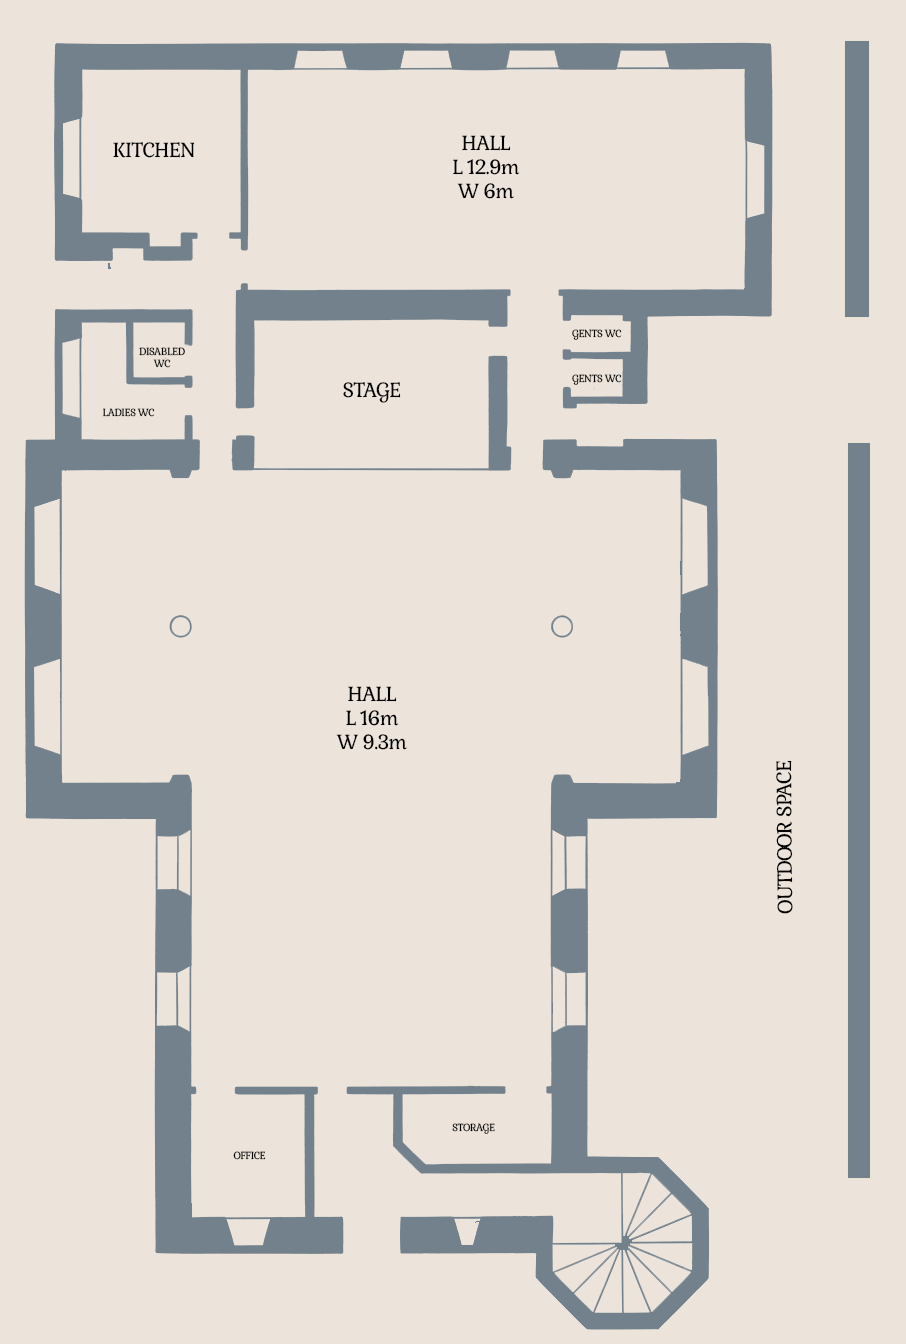
Dimensions: 16M x 9.3M
Our large hall seats 120 and originally built as an Edwardian church, it has a curved roof arching overhead, elegant paired arches, and windows that flood the room with light. Whatever you're imagining, this room is ready for it.
THE SMALL HALL
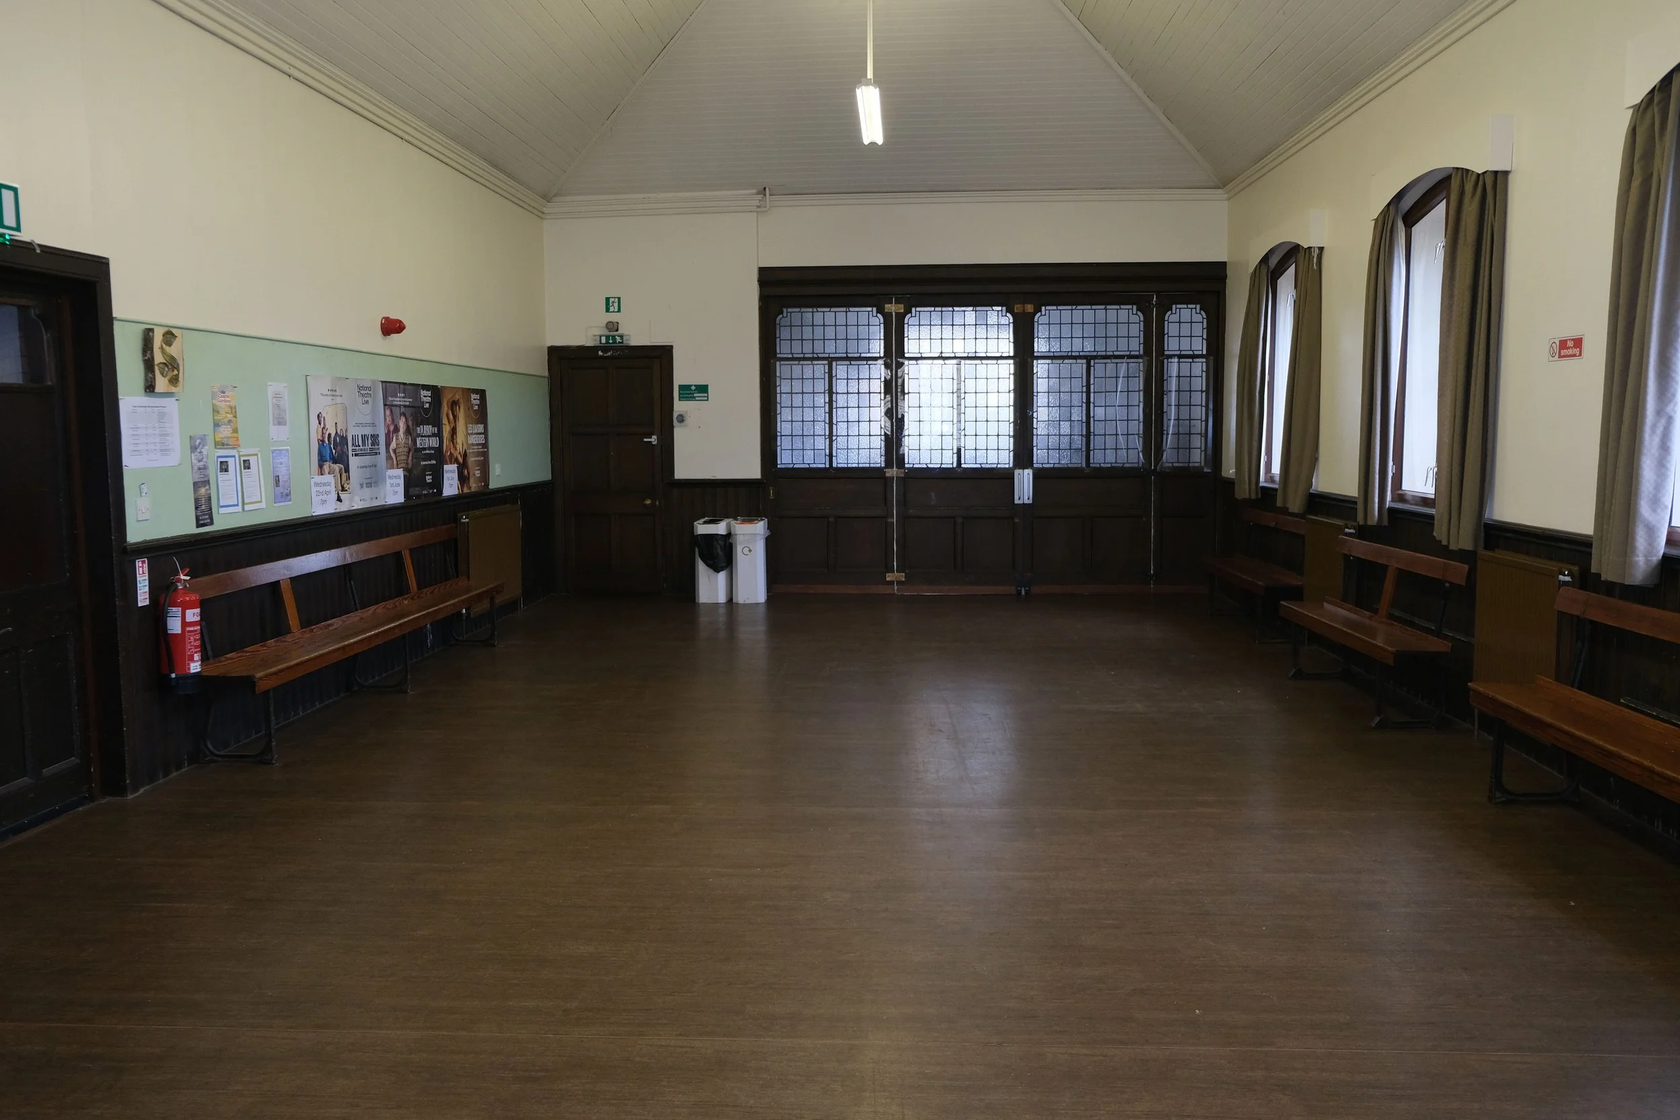
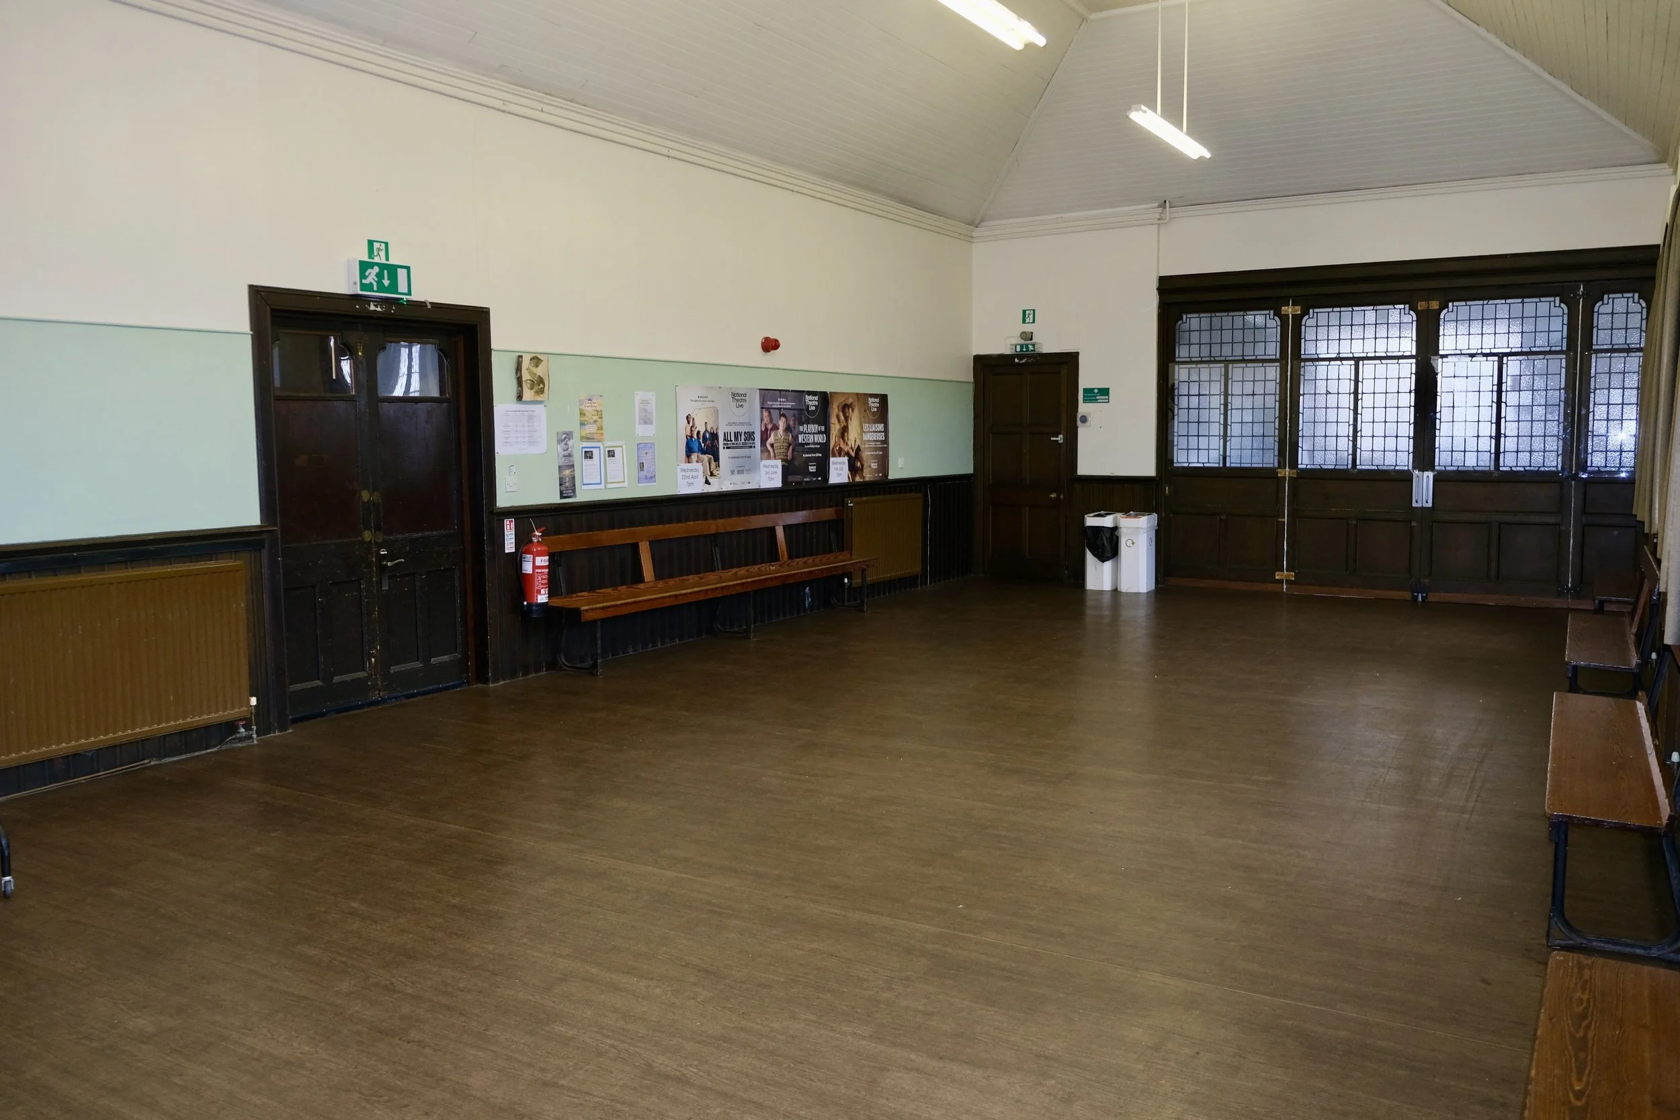
Dimensions: 12.9M x 6M
The small hall holds up to 50 people and can be used for an intimate ceremony, a buffet, or a bar while the main hall transforms behind the scenes from ceremony, to celebration. Flexible and practical.
THE KITCHEN
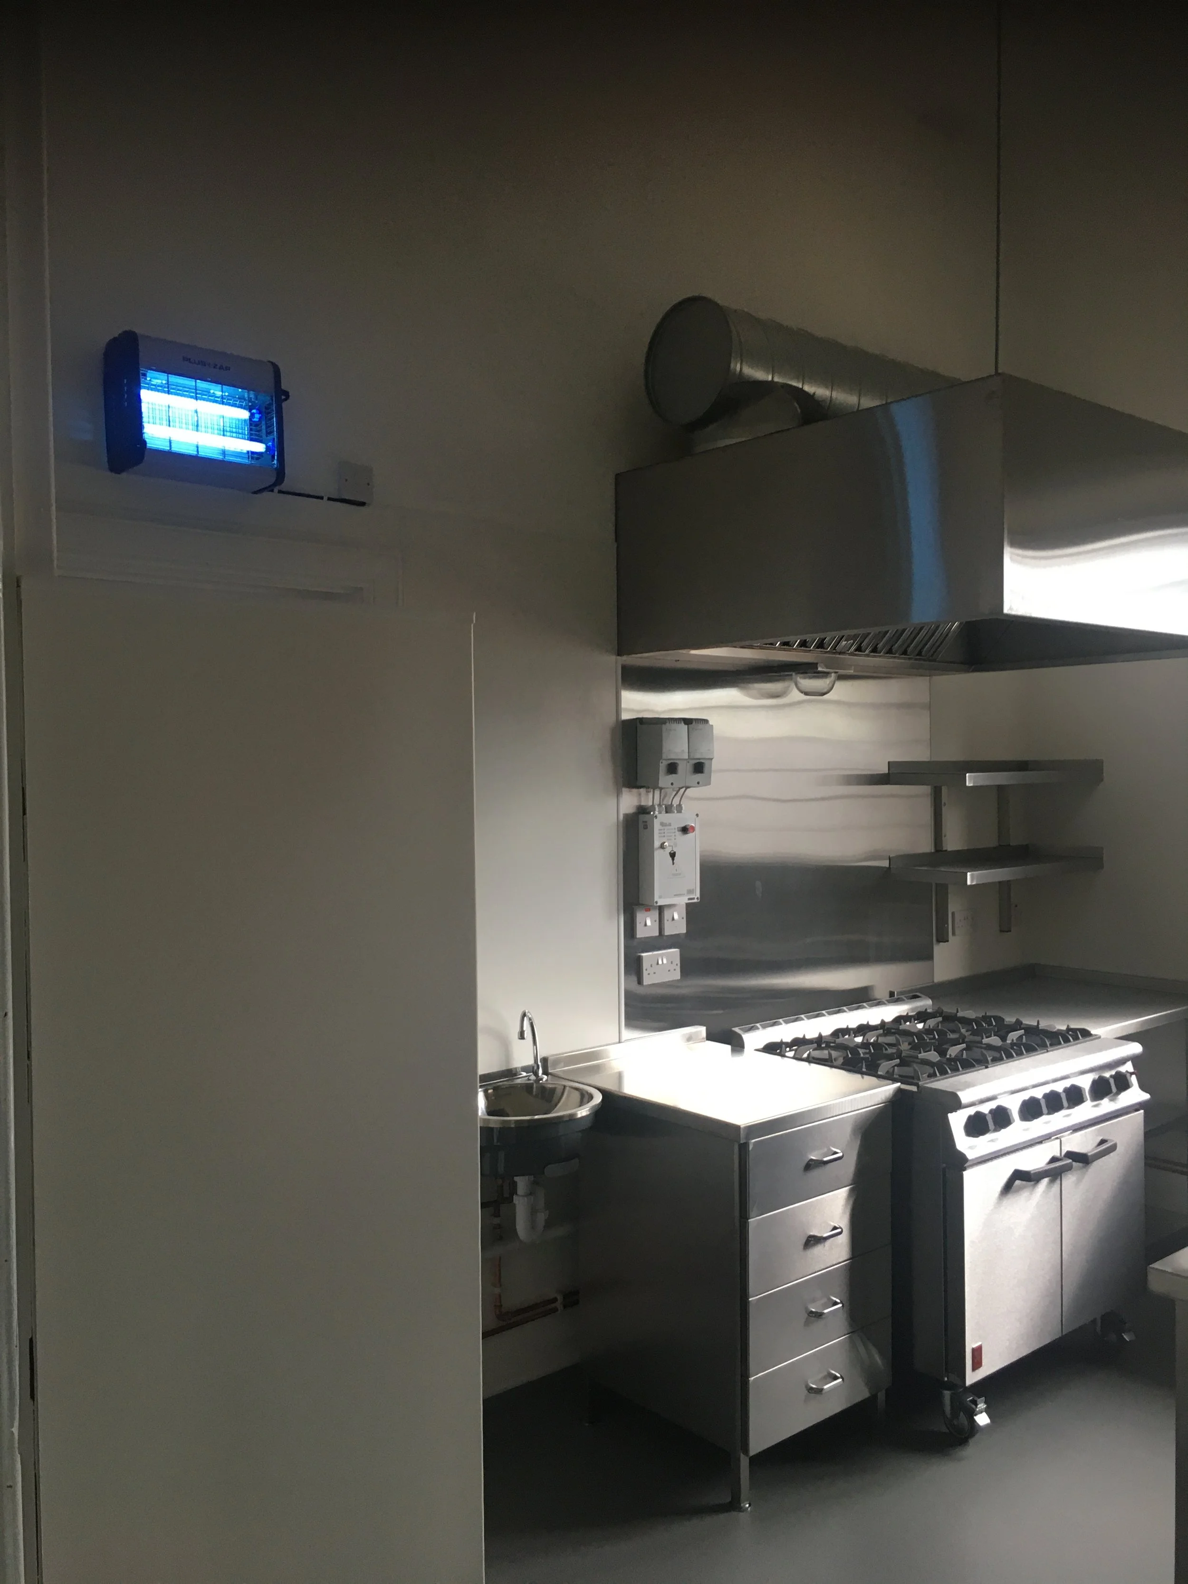
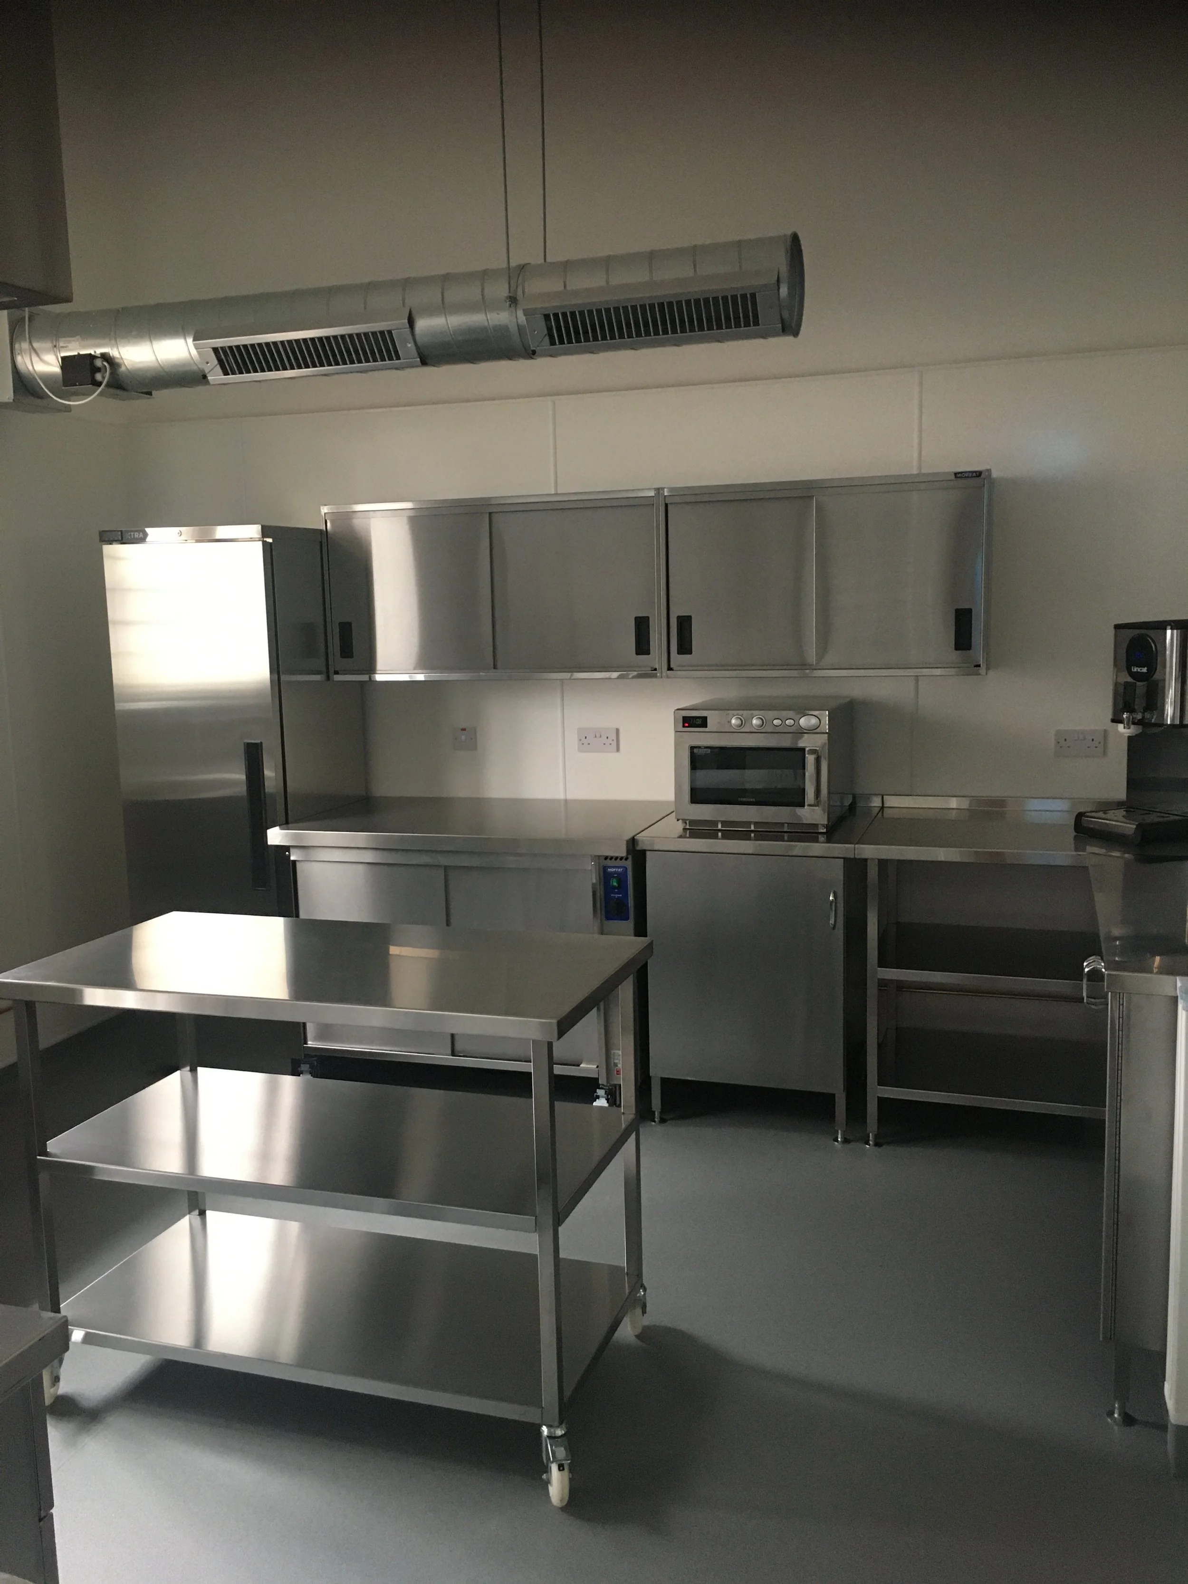
The new kitchen provides for a full kitchen service, specifically attractive to outside caterers for weddings, parties, events etc.
There is a new commercial gas cooker with complimentary air handling systems, water heater, fridge, microwave etc. It has stainless steel shelving, table and worktops, a hot cupboard and outstanding dish washing facilities. The design is aimed to be as flexible as possible to accommodate all anticipated user requirements. New flooring and wall coverings are included.
“Our caterer praised the kitchen facilities, modern & spacious. My wife & I would highly recommend this venue, it’s a very flexible hall.”
— Iain & Linda
Frequently Asked Questions
-
Absolutely. The hall is a blank canvas and you're free to bring in whoever you like — caterers, florists, photographers, bands, the lot. We also have a curated list of local East Neuk suppliers we love, if you'd like a head start.
-
We'll confirm exact hire times on enquiry, but we make sure couples have plenty of time to set up, celebrate, and clear down without feeling rushed.
-
Of course! The hall is yours to transform however you like.
-
As the hall is situated in a residential area our entertainment licence is restricted to 12 midnight, by which time everybody has to have left the hall.
-
Yes, the hall has step-free access, and we have an accessible toilet.
-
There's no permanent bar, but many couples set one up themselves in one of the alcoves. Should you plan to serve alcohol at your event, you will ask the licensee to submit an application to the Clerk of the Licensing Board for a special license. You must do this at least six weeks before the date of your event. You will need to provide the license to CCH prior to the event.
-
Yes, you can hold your civil ceremony right here in the hall. Get in touch to discuss further.
-
Yes! We have a great PA system available for hire in the main hall. Simply curate your playlists, plug in, and you're good to go. No band? No problem.
-
There is plenty of on street parking nearby, the car park to the right of the hall is also public.
-
The car park to the right of the hall is public but can be used for food trucks and guest parking.

Made with love
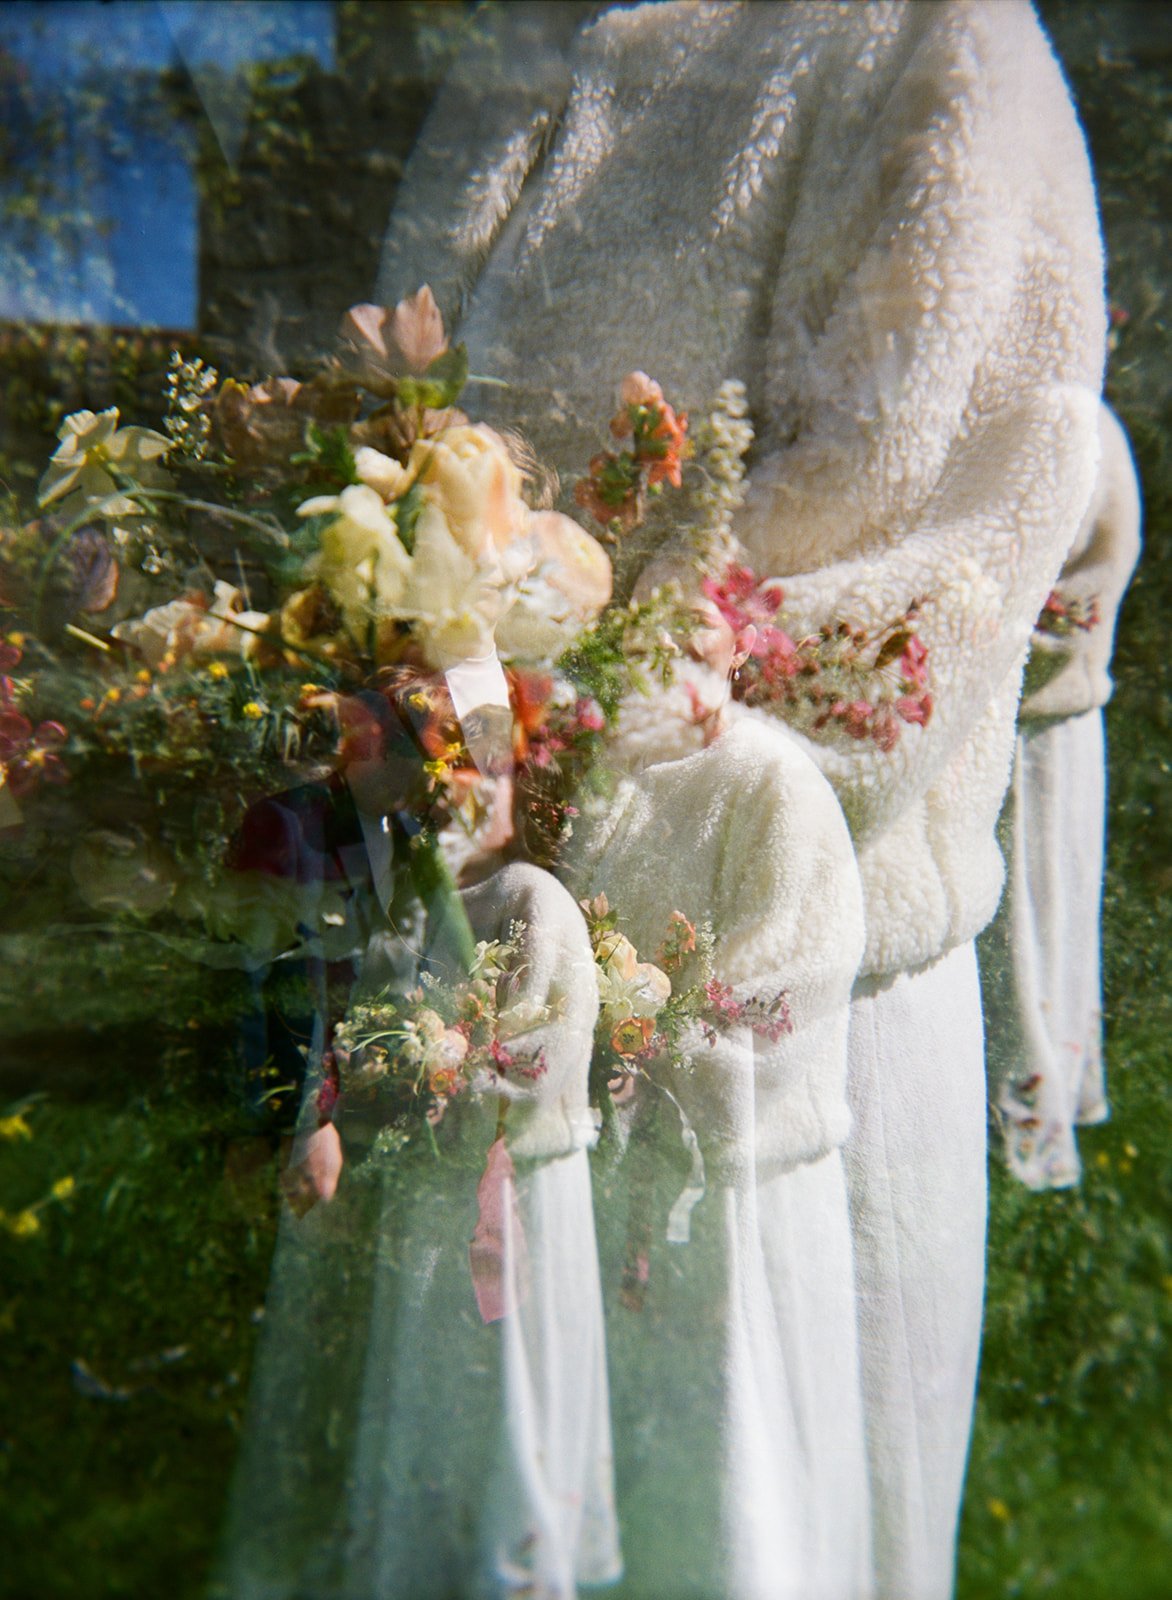
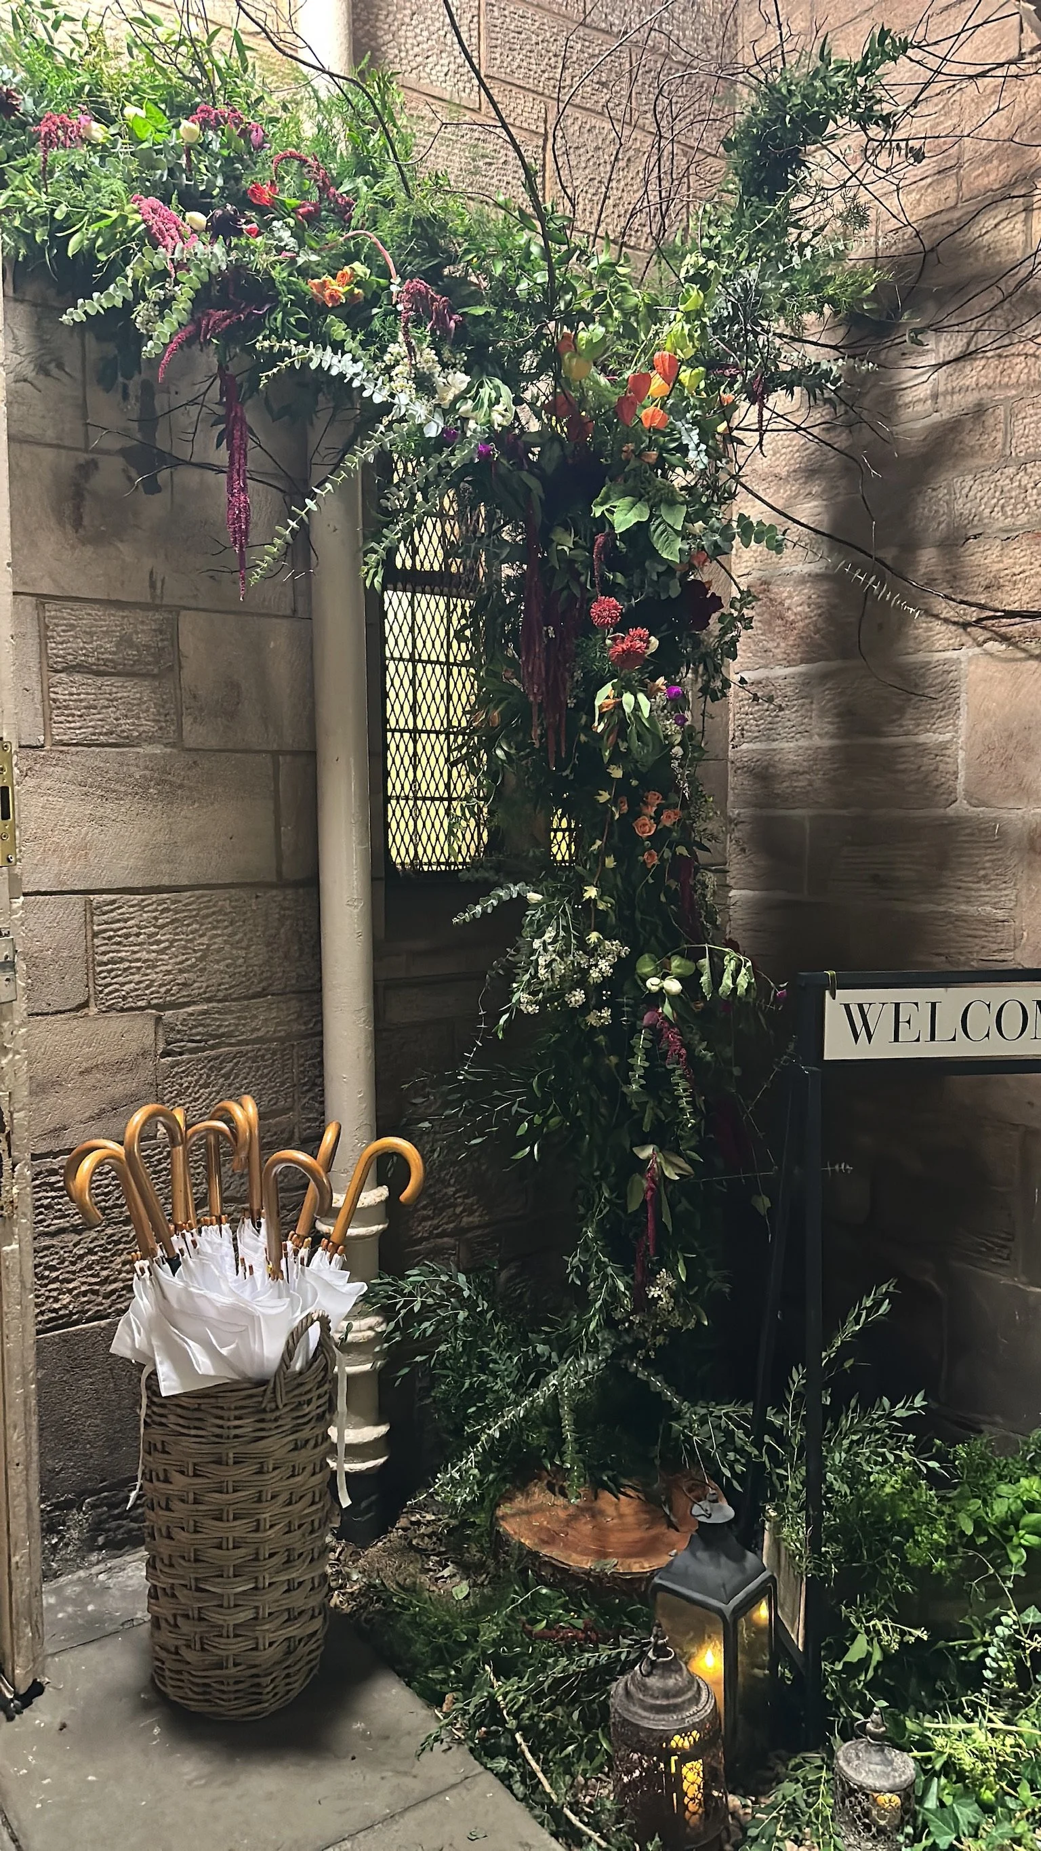
The East Neuk has long been a place where people take real pride in what they make, grow, and create. From award-winning local bakers and fishmongers with centuries of tradition to florists who know exactly which wildflowers are blooming on the Fife coast that week, and we think the suppliers who serve this corner of Scotland, are really special.
Local Suppliers
Like what you see?
We'd love to hear from you. Whether you're ready to book or interested in coming along for a tour, drop us a message and we’d be happy to help!